
Specification
Built for high bay distribution
A Grade A unit with an 18m clear height, a deep yard and three storeys of offices, with the option of a fourth.
- 18mClear internal height
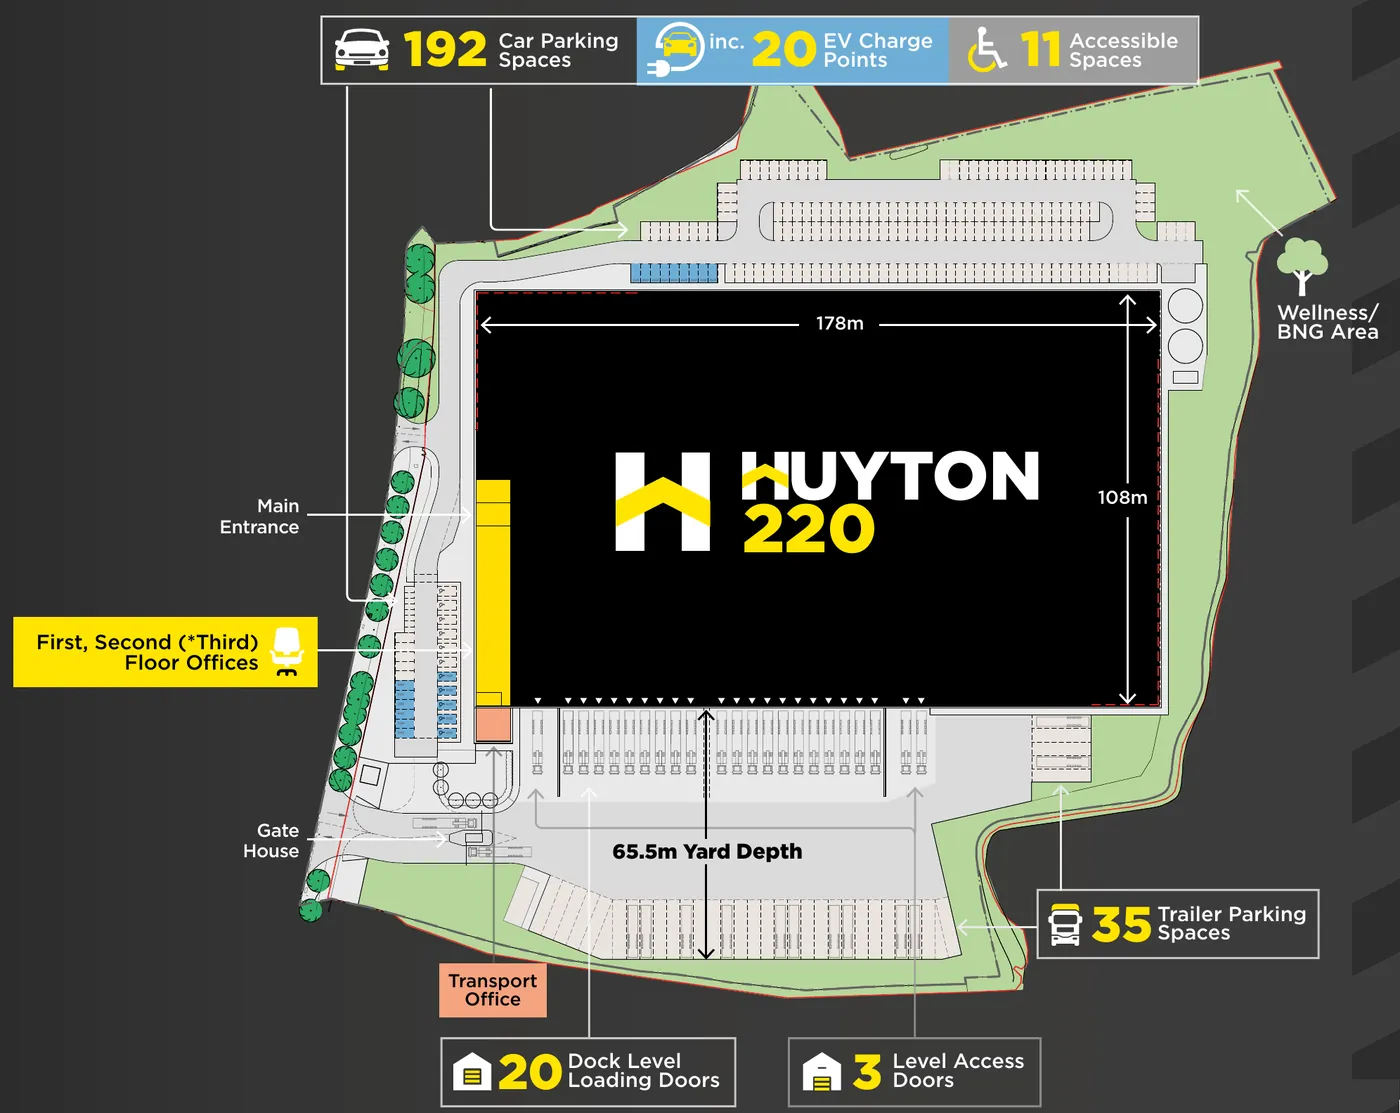
- 65.5mYard depth
- 1.6 MVAPower supply
- 49,000Pallet spaces (VNA)
- 20Dock level doors
- 3Level access doors
- 35HGV trailer parking spaces
- 192Car parking spaces
- 3 storeyOffices, HQ opportunity
- RoofTerrace for staff
Capacity
20%More capacity than a building of the same size at 15m
Standard Grade A units offer a 15m clear internal height. At 18m, Huyton 220 provides racking space for 49,000 pallets. Holding the same number of pallets in a standard unit would need a floor area of around 265,000 sq ft.
- £0.19
Rent per cubic foot at Huyton 220
- £0.23
Rent per cubic foot with a 15m clear height
- 17.35%
Lower cost
Indicative racking plans
Minimum aisle widths of 2m and 3.4m. PDF, about 4 MB each.
Cost per cubic foot calculated at prevailing prime rental rates.
Accommodation
| Area | sq ft | sq m |
|---|---|---|
| Warehouse | 206,927 | 19,223 |
| First floor offices | 5,715 | 531 |
| Second floor offices | 5,715 | 531 |
| Transport office | 1,679 | 156 |
| Gatehouse | 100 | 9.30 |
| Total GIA | 220,136 | 20,450 |
Third floor opportunity
A further 5,715 sq ft (531 sq m) of offices can be added for an occupier who wants a headquarters on site.
- 192Car parking spaces, including 20 EV charge points and 11 accessible spaces
- 35Trailer parking spaces
- 10.8Acre site
The site from above
Aerial view

OfficesThree storeys, roof terrace
1RoofRooftop solar PV
2Yard65.5m deep, 20 dock doors
3Trailer park35 HGV spaces
4Car park192 spaces, 20 EV
5GatehouseEntrance off Wilson Road
6- Offices. Three storeys, roof terrace
- Roof. Rooftop solar PV
- Yard. 65.5m deep, 20 dock doors
- Trailer park. 35 HGV spaces
- Car park. 192 spaces, 20 EV
- Gatehouse. Entrance off Wilson Road
- 220,136sq ft gross internal area (20,450 sq m)
- 10.8acre site
- 178 x 108mwarehouse footprint
- 18mclear internal height
- H2 2027ready for occupation